

Where the water comes from, in order
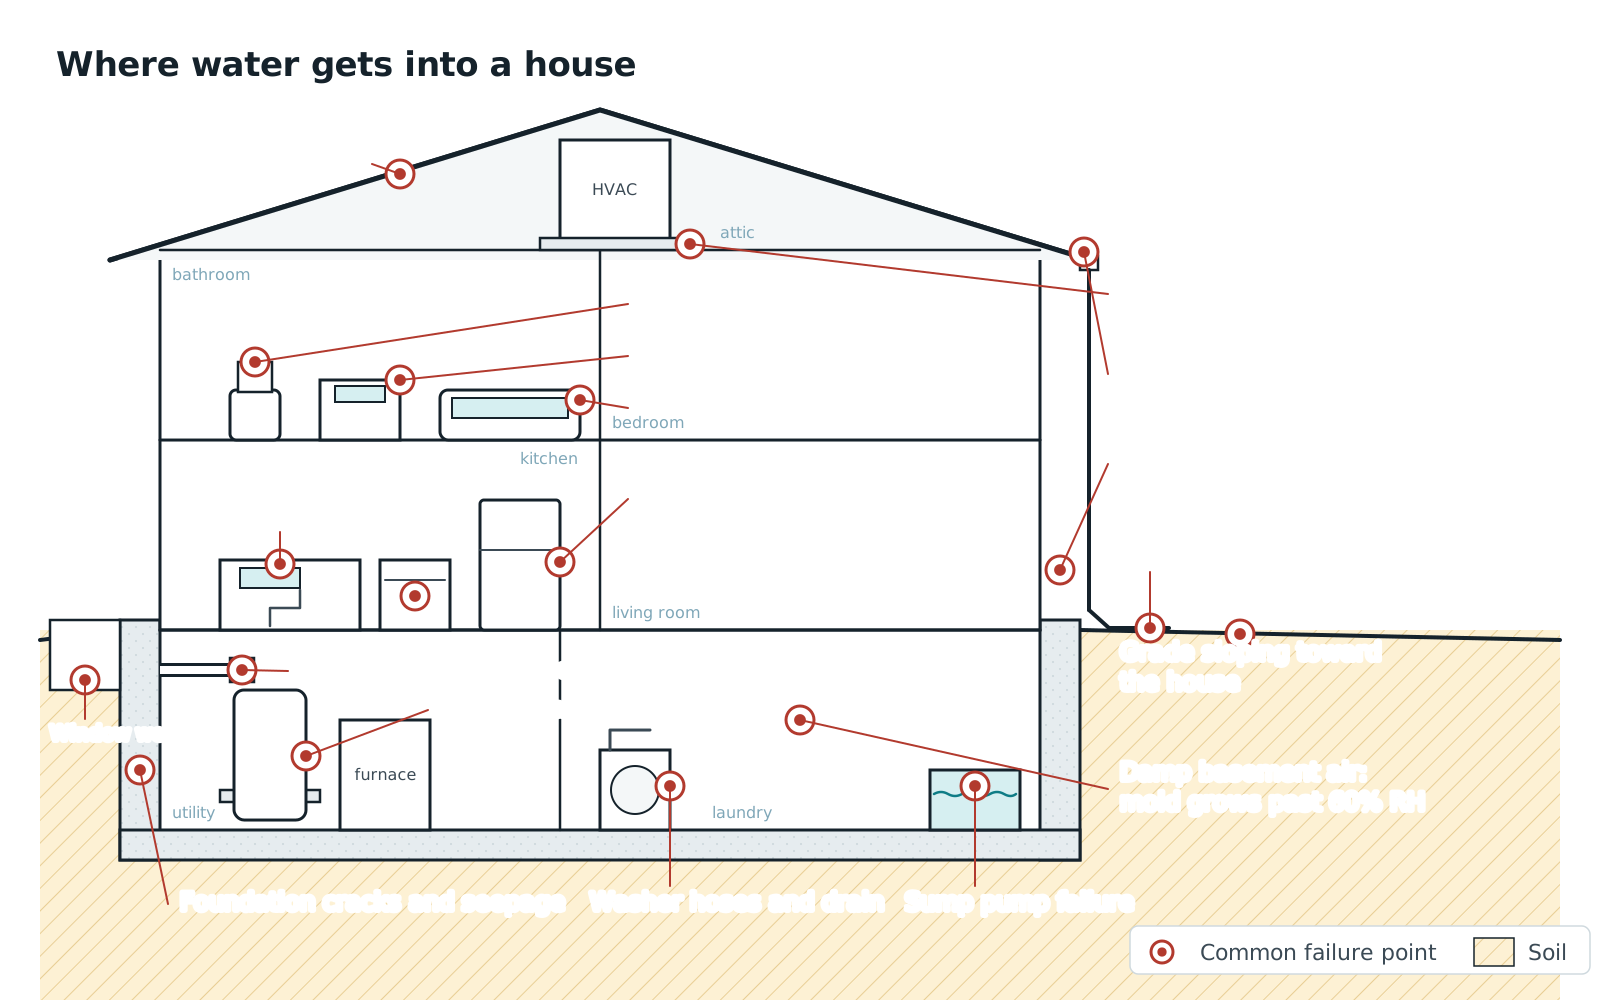
Roof water first. One inch of rain on a 1,000 sq ft roof is about 620 gallons; on a 1,500 sq ft roof, about 930. A gutter that overshoots at the valley, or a downspout that ends on a splash block tilted toward the house, puts all of it into the two feet of soil along the wall. That soil is backfill, looser than the undisturbed ground around it, and water that lands there runs down the outside of the foundation to the footing, where it finds the drain tile if the drain tile works and the floor-wall joint if it does not.
Lot water second. A yard that slopes toward the house, a patio or driveway that has settled toward the wall, a neighbor's runoff, and a window well with no drain all deliver water to the same place, more slowly.
Ground water last. A seasonal water table that rises to the footing shows up at the cove joint on every wall after days of rain or during the spring thaw, not under one downspout. It is the only one of the three that an interior drain system is built for.
Our waterproofing checklist is the diagnosis: the walk-around and the foil test that tell you which of the three you have. This guide is the repair for the first two, in the order water travels, with the measurements that decide whether each fix is done.
Tools and materials
Tools: a straight 10-ft board and a 4-ft level (or a string line, line level and tape), round-point shovel, rake, hand tamper or a rented plate compactor, wheelbarrow, garden hose, ladder and gutter scoop; for a buried line, a trenching shovel or rented trencher, a PVC saw and a torpedo level.
Materials: downspout extensions in the same profile as the downspouts (2x3 or 3x4 in.) with hinged elbows, straps, screws and splash blocks; for a buried line, 4-in. solid (not perforated) PVC drain pipe, a downspout adapter, a cleanout tee, long-sweep elbows and a pop-up emitter or grated outlet with a rodent screen; fill soil with some clay in it (screened fill or a clay-loam mix, not topsoil or compost), seed and straw or sod; window well covers, washed 3/4 to 1-1/2 in. gravel, 4-in. perforated pipe or a drain grate, and polyurethane sealant.
Call 811 before you trench; downspout lines share the yard with gas, electric and irrigation lines.
Gutters: the roof has to land in the pipe
Gutters fail in a hard rain for three reasons: clogged, pitched wrong, or not enough outlet. The Building America guidance published by the Department of Energy puts numbers on the last one: about 1 sq in. of downspout cross-section for every 100 sq ft of roof, downspouts spaced 20 to 50 ft apart, and the gutter sloped at least 1/16 in. per foot toward them. A 2x3 in. downspout is 6 sq in., good for roughly 600 sq ft of roof; a 3x4 is 12 sq in. and handles about 1,200. A 40-ft gutter under a deep roof plane with one 2x3 at the far end overflows every time it rains hard, exactly where you do not want it to.
The overshoot test is to stand outside in a downpour and watch. Sheeting over the front edge at a valley means a splash guard or a 6-in. gutter there; pouring over an end cap means the pitch runs the wrong way or the outlet is blocked; water behind the gutter means no drip edge or a gutter pulled off the fascia.
The fixes, in the order water travels
- 1
Watch one storm from outside, then sketch the house
Before you buy anything, stand outside in a hard rain with your phone. Record where gutters overshoot, where each downspout actually discharges, where water sheets across the driveway or patio, where it ponds against the wall, and whether any window well is filling. Then walk the basement and note where it comes in. Draw the house and mark every downspout, well, low spot and wet spot. The sketch is the job list and the photos are the before pictures.
- 2
Clean, re-pitch and add downspouts
Clean the gutters and run the hose at the high end: water should reach the outlet without standing anywhere; a puddle means re-hanging that section with 1/16 in. per foot of fall. Clear every outlet and elbow (the first elbow below the gutter is where leaves pack), re-screw loose elbows and seal leaking end caps. Then count square inches against roof area. If a long run has one small outlet, add a second downspout at the far end or step up to a 3x4. That change costs less than any interior fix and it is the one that stops the overflow.
- 3
Extend every downspout at least 5 to 6 ft, 10 where you can
A splash block moves water a foot or two. The Building America guidance calls for downspout piping to carry water at least 5 ft from the building before releasing it; on a flat lot, or on the side where the basement gets wet, go to 10 ft. A rigid aluminum extension on a hinged elbow folds up for mowing and is the right answer for most downspouts: match the profile, screw it on, and set the far end on a splash block on ground that slopes away. Roll-out sleeves clog and get mowed; use them only where nothing else fits. Never aim an extension at a window well, a walkway that will ice, or the neighbor's foundation.
- 4
Or bury a line to daylight
Where the yard falls away from the house, a buried line is the permanent version. Use 4-in. solid PVC, not perforated pipe and not corrugated black pipe, which sags, holds silt and cannot be snaked. Fit a downspout adapter and a cleanout tee at the top, slope the pipe steadily downhill (the Building America guidance uses at least 1/2 in. per foot for the first 10 ft; beyond that hold at least 1/8 in. per foot so it keeps itself clean), and end it at a pop-up emitter or a grated outlet lower than the inlet. Bury it below the mower, not below frost; an empty, sloped pipe does not freeze. Never connect it to the perforated footing drain, which the Building America guide warns will soak the foundation, and never to the sanitary sewer, which most municipalities prohibit; a storm sewer connection needs a permit where it is allowed at all. Run the hose into the finished line for ten minutes and watch it come out.
- 5
On a flat lot, a dry well at least 10 ft out
If there is no point lower than the downspout anywhere on the lot, the water has to soak in somewhere other than the foundation. A dry well is a perforated chamber or a gravel-filled pit wrapped in filter fabric, fed by a buried line; the Building America guidance keeps catchments at least 10 ft from the foundation with an overflow that daylights at least 5 ft from the wall. Dry wells only work in soil that drains. Dig a test hole 2 ft deep and fill it with water; if it is still full the next morning, the soil is clay, a dry well will fill and stay full, and the answer is a swale across the lot or a landscaper with a transit who can find the fall you cannot see.
- 6
Measure the grade and mark the low spots
Set one end of the 10-ft board against the foundation and lift the far end until the level reads level; the gap under the far end is the fall. The building code (IRC R401.3) requires at least 6 in. of fall in the first 10 ft from the foundation, and where lot lines, walls or slopes make that impossible it allows swales or drains instead; paved surfaces within 10 ft must slope away at least 2 percent, about 2-1/2 in. in 10 ft. Check every side at several points and write the numbers on the sketch. The settled spots are predictable: the corners, the utility trench where the water and sewer lines came in, under the deck, beside the stoop, and anywhere a downspout has been dumping for years.
- 7
Add soil the right way
Build the grade up at the wall and feather it out 8 to 10 ft; do not dig a trench at the 10-ft mark to create fall. Use fill with clay in it, compacted in 2 to 3 in. lifts, and finish with the 2 to 4 in. cap of silty clay the Building America guidance recommends; topsoil, compost and bark mulch soak water up and hold it against the wall. Keep the finished soil at least 6 in. below any wood siding, trim or sheathing (IRC R317.1) and the top of the foundation at least 6 in. above grade (4 in. behind masonry veneer). If the siding is already low, do not bury it to get the slope; shape a shallow swale 6 to 10 ft out that carries water sideways to daylight and regrade only the strip between. Seed and straw or sod the new soil, and top up the spots that settle after the first season.
- 8
Give every window well a cover, gravel and a drain
A window well is a bucket against a window that is not watertight, so it needs three things. A cover that sheds rain and leaves; on an egress well it must open from inside without a key or tool (IRC R310.4). A bed of washed gravel 8 to 12 in. deep so water does not sit against the sill. And a drain under the gravel: the code route for egress wells is a connection to the footing drain system (R310.2.3.2, waived only on well-drained soils), a vertical 4-in. pipe from the well floor down to the drain tile. Where the footing drain cannot be reached in a retrofit, a gravel column dug to footing depth or a small dry well below the well is the alternative. Seal the liner to the wall, keep it 2 to 3 in. above grade, and test with the hose: a well that still holds water after five minutes has no working drain.
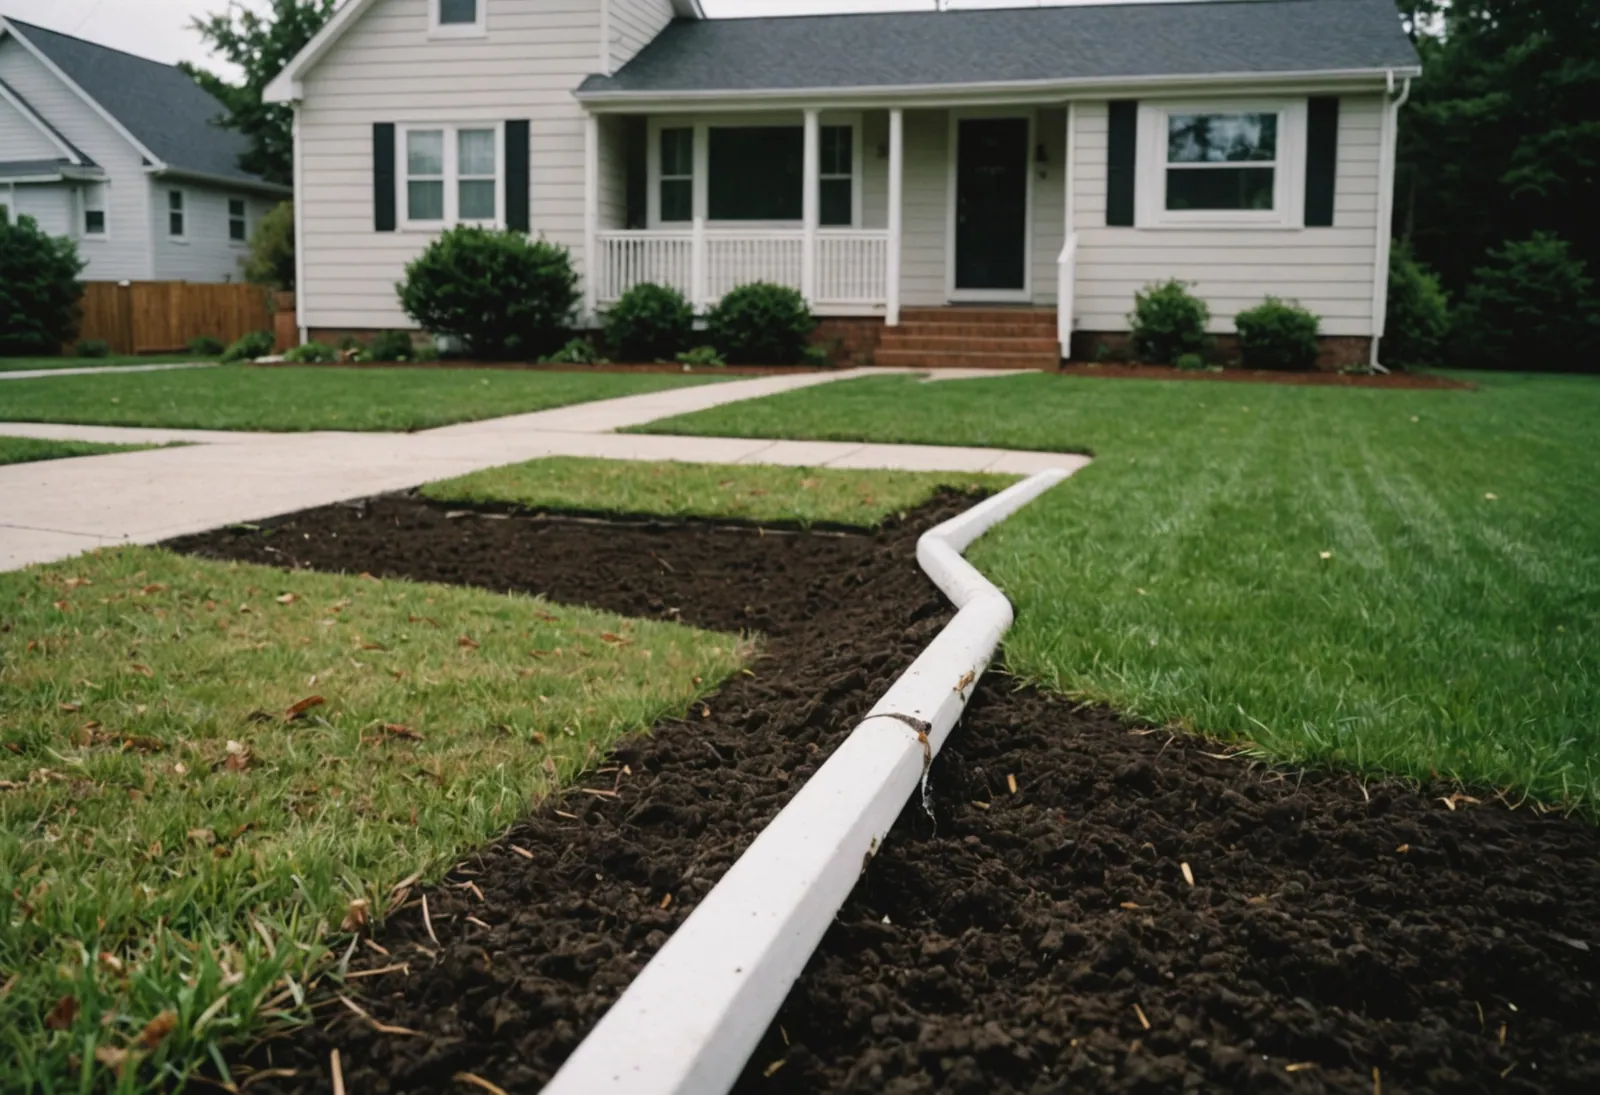
Downspout options, simplest first
| Option | Carries water | Where it works | Where it fails |
|---|---|---|---|
| Splash block | 1 to 2 ft | Lots with strong natural fall and a dry basement | Flat lots; blocks tilt toward the house and go missing |
| Hinged rigid extension | 4 to 10 ft | Most downspouts; flips up for mowing | Left flipped up; aimed at a walkway or a window well |
| Roll-out sleeve | 4 to 8 ft when unrolled | Temporary, or a spot nothing else fits | Clogs with debris, gets mowed, stays rolled up |
| Buried solid pipe to daylight | As far as the lot falls | Any lot with a lower point to drain to | Corrugated pipe that sags and silts; a line nobody flushed; a crushed or buried outlet |
| Buried pipe to a dry well | To a soakaway 10 ft or more out | Flat lots on sandy or loamy soil | Clay soil; a dry well sized by guess; no overflow to daylight |
| Connection to the storm sewer | Off the property | Cities that allow it, with a permit | Prohibited in many places; never to the sanitary sewer or the footing drain |
Pick the simplest option the lot allows. A buried line that was never tested with a hose is worse than a splash block, because the water is going somewhere you cannot see.
Measuring the result: the sump and the hygrometer
The outside work shows up inside in two instruments you already own.
Sump run time. During one good rain before the work, count how many times the pump cycles in an hour and how long it keeps cycling after the rain stops. A pump that runs every few minutes for two days after a storm is pumping roof water that soaked down the outside of the wall. After the gutters and downspouts are fixed, the same storm should produce fewer cycles and a pump that goes quiet within hours. If it still runs on a steady rhythm days later, that is ground water; our running constantly guide covers what it means for the pump.
Basement humidity. A hygrometer in the middle of the basement, read daily for the week after a rain, climbs when wet walls are evaporating into the room. Fix the water and the summer reading falls, often by 10 points, before any dehumidifier is involved; the target and the method are in our basement humidity guide.
A sensor where it used to come in. A leak sensor on the floor under the window that used to leak, or at the base of the wall below the worst downspout, is a cheap witness: dry through the next storm season means the fix held. The kit below reaches a basement corner that Wi-Fi does not.
YoLink Water Leak Starter Kit (Hub + 3 Water Leak Sensor 1)
Quarter-mile LoRa sensors that can also close your main.
Best for sump pits, crawl spaces and outbuildings, and anyone planning to add a YoLink shutoff.
Score breakdown
| Battery life | 60 | 10.0 |
| Phone alerts | true | 10.0 |
| Radio reliability | lora | 10.0 |
| Freeze warning | n/a | — |
| Probe cable | false | 0.0 |
| Local siren | n/a | — |
| Temperature and humidity logging | n/a | — |
| Warranty | n/a | — |
| No hub needed | true | 7.0 |
| Editorial adjustment | Field range: on our own installs these LoRa sensors reported from pits under slabs and a detached pump house where Wi-Fi sensors had dropped off, and the same sensors close a YoLink valve locally with power and internet down, which the rubric does not score. | +0.5 |
Stars are DryHomeLab's rating from the published rubric (score ÷ 2, to the half star). Not a customer rating.
- LoRa radio rated to a quarter mile open air; reaches pits and crawl spaces
- Five-plus-year battery life on two AAA cells
- IP68 housing
- Same sensors trigger YoLink's valve controller, even offline
- Hub works on Ethernet or 2.4 GHz Wi-Fi
- Hub required, and it needs internet for app alerts
- No siren rating published and no extension probe on Sensor 1
- No temperature or humidity data
- Warranty not published on the datasheet
YoLink built its system on LoRa, the same long-range, low-power radio utilities use for meter reading, and it shows in the places these sensors work: sump pits under a slab, crawl spaces behind a block foundation, pump houses a hundred feet from the router. YoLink rates the Water Leak Sensor 1 at a quarter mile of open-air range to the hub. Nothing on Wi-Fi comes close.
The sensor itself is a small IP68 puck with two sets of electrodes on the bottom, powered by two AAA batteries that YoLink rates for five-plus years. The kit's hub connects by Ethernet or 2.4 GHz Wi-Fi and pushes alerts to the app. YoLink lists an indoor operating range of 32°F to 122°F, so in an unheated pit it is the batteries and the pipe you worry about, not the sensor.
The real reason we steer homeowners here is the upgrade path. Add YoLink's valve controller later and the same sensors close the main through local device-to-device pairing, with the power out and the internet down. No other sensor at this price can do that.
Weak points: the datasheet does not list a siren rating, there is no extension cable on this model (YoLink's Sensor 2 adds a probe), no temperature reporting, and YoLink did not publish a warranty for the sensor where we could verify it. The hub is required and needs internet for full function.
Buy this kit if your risk points are far from the router or you plan to add automatic shutoff. Buy Govee if you want a louder local alarm in a compact house.
Customer reviews: read them on Amazon (paid link). We link to them and never copy or score them.
What a landscaper or waterproofer does differently
The homeowner version of this job is a board, a level and a weekend. A grading or landscape contractor shoots the lot with a laser or a transit, which finds fall a board cannot see and settles whether a swale or a dry well is the answer; brings soil by the truckload and compacts it in lifts so it does not settle back into a dish; cuts swales and berms that move water across a lot with less than 6 in. of fall; installs curtain drains (gravel and perforated pipe in a trench uphill of the house) where water arrives from a slope or a neighbor's yard; trenches downspout lines by machine at a consistent grade with cleanouts; and excavates to the footing to tie a window well drain into the drain tile instead of guessing with a gravel column.
A basement waterproofer starts where the landscaper stops. If the exterior is right and water still enters at the floor-wall joint on every wall after days of rain, that is ground water, and the fixes are inside or below: an interior drain tile system feeding a sump, or, for block walls that weep across their face and walls with structural cracks, an exterior membrane with a new footing drain. The checklist explains when each is warranted and the sump pump cost guide what the pit and pump add. If you end up with a sump, the pump is the whole system, and the one below is the primary we would specify.
Zoeller M53 Mighty-Mate
The pump plumbers install in their own basements.
Best for most homes with a standard 18-inch pit and under 12 ft of lift.
Score breakdown
| Build material | cast iron | 10.0 |
| Switch reliability | vertical float | 9.0 |
| Right-sized flow at 10 ft of head | 2040 | 10.0 |
| Warranty | 3 | 5.0 |
| Head capability | 19.25 | 6.0 |
| Efficiency (lower amps) | 9.7 | 2.9 |
| Cord length | 9 | 1.6 |
| Solids handling | 0.5 | 10.0 |
| Thermal protection | true | 10.0 |
| Editorial adjustment | Field durability: on the sump failures our crews responded to, Zoeller's cast iron M-series pumps were the ones most often found still running past year ten; the paper warranty understates the service life we saw. | +1.0 |
Stars are DryHomeLab's rating from the published rubric (score ÷ 2, to the half star). Not a customer rating.
- Cast iron switch case, motor housing and base shed heat into the water
- Slow 1,550 RPM motor runs cool and quiet
- Vortex impeller passes 1/2-inch solids without clogging
- Auto-reset thermal overload protects a pump that runs dry
- 9-ft cord is short for deep pits; longer-cord versions cost more
- 9.7 A draw is high for the flow it delivers
- Flow falls off steeply above 15 ft of lift
- 3-year warranty trails Wayne's 5 years
The M53 is the pump we find most often when we open a pit on a water loss in an older home, and usually it is still running. It is a 3/10 HP, 1,550 RPM cast iron submersible with a non-clogging vortex impeller that passes 1/2-inch solids, an integral float switch, and an auto-reset thermal overload. Zoeller rates it at 43 GPM (2,580 GPH) at zero head and 2,040 GPH at 10 ft, with a 19.25-ft shutoff.
Where it shines is longevity, not peak numbers. Cast iron on the switch case, motor housing and base dumps motor heat into the water, and the slow 1,550 RPM shaded-pole motor runs cool and quiet. On a typical basement lift of 8–12 ft it moves plenty of water for a normal pit fed by 4-inch drain tile.
Where it falls short: the 9-ft cord is short for a deep pit, the 9.7 A draw is high for a 3/10 HP motor, and once your lift gets near 15 ft the curve drops hard. If your inflow test on our sizing calculator shows more than about 30 GPM at 10 ft, step up to the M98 or a 3/4 HP Wayne.
Buy it if you have a standard 18-inch pit, under 12 ft of lift, and want the pump most plumbers install in their own basements. The 3-year warranty is shorter than Wayne's five, but field survival is the better number.
Customer reviews: read them on Amazon (paid link). We link to them and never copy or score them.
When to call a pro
Call a landscaper or grading contractor when the lot needs more than a few wheelbarrows of soil, when there is no visible fall and a swale or dry well has to be designed, when a downspout line has to cross a driveway or run more than 50 ft, when water arrives from a slope or a neighbor's yard, or when a window well drain has to be tied into the footing drain by excavation. Call a basement waterproofer when the outside is right and water still enters at the cove on every wall after days of rain, when a wall shows horizontal or stair-step cracks (an engineer first), or when the house has no footing drain at all. Call a plumber if the sump is the end of the line. If the basement is wet right now and the water has reached finished walls or floors, the first 24 to 48 hours decide whether it is a cleanup or a mold job; our 72-hour guide covers that, and the form below reaches vetted local landscapers, waterproofers and plumbers through HelpMeNow.com.
Frequently asked questions
How much should the ground slope away from a house?
The building code (IRC R401.3) requires the grade to fall at least 6 in. within the first 10 ft from the foundation, a 5 percent slope, and paved surfaces within 10 ft to slope away at least 2 percent, about 2-1/2 in. in 10 ft. Where lot lines, walls or slopes prevent that, the code allows swales or drains that carry water away instead. Measure with a 10-ft board and a level: lift the far end until it reads level and the gap underneath is your fall.
How far from the house should a downspout discharge?
At least 5 to 6 ft onto ground that slopes away, and 10 ft on a flat lot or on the side where the basement gets wet. The Building America guidance published by the Department of Energy calls for downspout piping to carry water at least 5 ft from the building before releasing it, and for dry wells or other catchments to sit at least 10 ft from the foundation. A splash block alone moves water a foot or two, which is not enough unless the lot already falls away steeply.
Is it better to bury downspouts or use extensions?
A hinged rigid extension is the right answer for most downspouts: it carries water 4 to 10 ft and folds up for mowing. Bury a line when the yard falls away and you want the extension gone for good: 4-in. solid PVC, sloped steadily, with a cleanout at the top and a pop-up or grated outlet at daylight. A buried line is only better if it is built with solid pipe at a consistent grade and tested with a hose; a corrugated line that bellies and silts up quietly dumps roof water underground beside the foundation.
Can I connect downspouts to the footing drain or the sewer?
No to both. The perforated footing drain is built to collect ground water at the footing and carry it to the sump; feeding roof water into it soaks the foundation and overwhelms the pump, which is why the Building America guidance warns against it. Most municipalities prohibit connecting roof drains to the sanitary sewer because it floods treatment plants, and many inspect for it. Some cities allow a permitted connection to the storm sewer; ask the public works department before you trench.
How do I keep a window well from filling with water?
Three things: a cover that sheds rain and leaves (openable from inside without tools on an egress well), 8 to 12 in. of washed gravel on the well floor, and a drain under the gravel. The code route for egress wells is a vertical pipe down to the footing drain (IRC R310.2.3.2); where that cannot be reached in a retrofit, a gravel column dug to footing depth or a small dry well below the well is the alternative. Seal the liner to the wall, keep it 2 to 3 in. above grade, and keep downspouts and sprinklers away from it. A well that holds hose water for five minutes has no working drain.
Will fixing the grading and downspouts stop my sump pump from running so much?
Usually, if the pump is cycling for a day or two after every rain. That pattern means roof and surface water is soaking down the outside of the foundation into the drain tile, and extending the downspouts and regrading cuts it off at the source. Count the cycles per hour during a storm before and after the work. If the pump still runs on a steady rhythm days after the rain stops, the water is ground water from a high water table, the pump is doing the job it was built for, and it needs a battery backup.
The seasonal checklist, by email
One email when the season changes — freeze week, spring thaw, hurricane season — with the checklist for that month. No weekly newsletter, no selling your address.
We send one confirmation link first. Every email has a one-click unsubscribe. Privacy.
Check your inbox for the confirmation link; the checklist follows as soon as you click it.
You are on the list. The next email arrives when the season changes.
That did not go through. Check the address and try again.
DryHomeLab is written and reviewed by the team behind HelpMeNow.com, a marketplace that connects homeowners with vetted local contractors for water-damage restoration, plumbing and waterproofing. Before HelpMeNow the same team ran a 24/7 water-damage restoration company in the Seattle area; the equipment on this site is what we specified, bought and ran on real water losses. We publish the rubric behind every score.
- Ran a 24/7 water-damage restoration company, Seattle area
- Operate HelpMeNow.com, a contractor marketplace
- Publishes its scoring rubric